A planning application checklist helps you understand what forms, drawings, certificates and supporting documents may be needed before an application is submitted to the local planning authority.
Planning applications usually need more than a completed form. Most require plans, drawings, ownership details, the correct fee and enough supporting information for the council to validate and assess the proposal properly.
The exact planning application requirements depend on the type of application, the site, the scale of the proposal and the local council’s validation requirements. A small householder extension may need a relatively simple package of information, while a commercial development, change of use, listed building proposal or larger residential scheme may need several supporting reports.
This guide explains what is commonly included in a planning application checklist, why documents matter, and when professional planning advice can help avoid delays before submission.
Core Documents Usually Needed for a Planning Application
Most planning applications require a core set of documents before they can be validated. The exact requirements depend on the application type, but the following are commonly needed:
- Completed planning application form
- Correct planning application fee
- Site location plan
- Site or block plan
- Existing and proposed drawings
- Ownership certificate
- Agricultural land declaration where required
- Design and access statement where required
- Planning statement where useful or required
- Supporting reports depending on the site and proposal
These documents work together. The form describes the application, the plans show where and what is proposed, the certificates deal with ownership matters, and the supporting documents explain why the proposal should be considered acceptable.
For simple applications, the package may be limited. For more complex schemes, the supporting information can be substantial. The key is knowing what is genuinely required for your proposal and your council area before submission.
Planning Application Drawings: What Plans Are Usually Required?
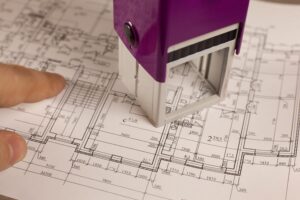
Planning drawings are one of the most important parts of an application. They show what exists now, what is proposed and how the development relates to the site and surrounding area.
A site location plan is usually needed to show the application site in context. This normally identifies the land, nearby roads or buildings, and the boundary of the application site. A site or block plan provides more detail about the site itself, including the position of buildings, access, boundaries and the relationship with neighbouring land.
For building works, existing and proposed drawings are usually needed. These may include floor plans, elevations, roof plans, sections and site layouts, depending on the proposal. For some schemes, street scene drawings, levels or contextual plans may also be required.
The drawings should be accurate, scaled and consistent. If the written description says one thing and the drawings show another, the council may need clarification before the application can move forward.
Accurate drawings also matter after permission is granted. If the wrong plans are approved, or the development is built differently from the approved drawings, this can create compliance issues later.
Do You Need a Planning Statement?
A planning statement explains the proposal, the site context, the relevant planning policies and why the development should be considered acceptable.
Not every small householder application needs a detailed planning statement. However, a planning statement is often valuable where the proposal is more complex, commercially important or likely to raise planning issues.
For example, a planning statement may be useful for a change of use, commercial development, new dwelling, larger extension, heritage-sensitive site, HMO proposal, outline application or scheme where objections are likely.
A strong planning statement does more than repeat what is on the drawings. It explains the planning case. It should identify relevant policies, address likely concerns and show why the proposal is acceptable in planning terms.
This is one of the areas where professional planning advice can make a significant difference. A weak application often shows what is proposed. A stronger application explains why the proposal should be supported.
Do You Need a Design and Access Statement?
A design and access statement explains the design thinking behind a proposal and how access has been considered. It is not required for every planning application, but it can be important for certain types of development.
Design and access statements are commonly associated with major development and some proposals in designated areas. They may also be useful where design quality, scale, layout, heritage context or accessibility are important to the planning assessment.
The statement should not be treated as a generic design note. It should explain how the proposal responds to the site, surrounding area and relevant planning considerations.
For smaller or straightforward projects, a design and access statement may not be required. For more sensitive or larger schemes, it can help demonstrate that the design has been considered properly from the outset.
Specialist Reports: When Are They Needed?
Some planning applications need specialist reports because of the site, proposal or local validation requirements. These reports help the local planning authority assess specific issues that cannot be dealt with properly through drawings alone.
Depending on the project, reports may be needed for:
- Flood risk or drainage
- Ecology and biodiversity net gain
- Trees and arboriculture
- Transport or highways
- Heritage or archaeology
- Noise or air quality
- Contaminated land
- Energy or sustainability
- Fire safety where applicable
- Affordable housing or viability for larger schemes
Not every application needs specialist reports. Commissioning unnecessary reports can add cost and delay. However, failing to provide a required report can prevent validation or weaken the application.
The aim is to identify the right reports early. This is especially important where surveys are seasonal, technical input affects the design, or the council is likely to consult specialist officers or external bodies.
Why Local Validation Requirements Matter
National planning application requirements are only part of the picture. Local planning authorities can also set local validation requirements, which explain what extra documents or reports may be needed for different application types.
This is why two similar applications in different council areas may require different supporting information. One council may expect a drainage strategy, heritage statement, ecology report or transport note where another may not, depending on local policy, site constraints and validation rules.
Local validation requirements are particularly important for sites affected by flood risk, heritage assets, conservation areas, highways issues, trees, ecology, contamination or complex land-use questions.
A good planning application checklist should answer two questions: what is required nationally, and what does this specific local planning authority need for this specific proposal?
Common Reasons Planning Applications Are Delayed at Validation
Many planning application delays happen before the planning officer has started assessing the merits of the proposal. These are often validation problems caused by missing or inconsistent information.
Common issues include missing plans, incorrect fees, unclear site boundaries, inaccurate drawings, incomplete ownership certificates, missing design and access statements, or absent specialist reports required by the local validation checklist.
Sometimes the problem is inconsistency. The application form may describe one type of development, while the drawings show something slightly different. The red line boundary may not match the site ownership position. The proposed elevations may not match the floor plans.
These issues may seem minor, but they can stop an application from progressing. They can also create confusion later if the application is approved with unclear or inconsistent documents.
A pre-submission review can help identify these problems before the application is sent to the council.

Planning Application Checklist Before You Submit
The checklist below should be used as a starting point rather than a replacement for project-specific advice.
- Confirm the correct application type
- Check the local planning authority’s validation requirements
- Prepare accurate scaled plans and drawings
- Make sure the red line site boundary is correct
- Check the ownership certificate is accurate
- Confirm whether a design and access statement is required
- Decide whether a planning statement is needed
- Identify specialist reports early
- Check the planning application fee
- Review all documents for consistency before submission
Before submitting, we can review your planning application documents and help identify missing information that may delay validation.
When Should You Speak to a Planning Consultant?
It is sensible to speak to a planning consultant when the application is more complex than a simple form-and-drawings submission, or where delay, refusal or missing information would create a significant problem.
Professional advice is especially useful where the site has constraints, the proposal is commercial or multi-unit, the council is likely to scrutinise the application closely, or there is a risk of neighbour objection.
A planning consultant can help confirm the right application type, review validation requirements, identify missing documents, prepare a planning statement, coordinate specialist input and manage communication with the local planning authority.
This can be particularly valuable where previous applications have been delayed or refused, where the proposal involves a change of use, or where the planning case needs to be explained clearly rather than simply submitted.
As professional planning consultants, we support clients with planning applications, site investigations, appraisals, planning policy reviews, supporting documents and application management. Where required, MPD can also coordinate specialist consultants and manage the application through to decision.
Speak to a Planning Consultant Before You Submit
A complete planning application is not just about uploading documents. It is about giving the local planning authority the right information, in the right format, with a clear planning case that supports the proposal.
The stronger the submission, the lower the risk of avoidable validation delays, missing information requests and confusion during assessment.
We provide professional planning advice for homeowners, landowners, developers and businesses in Liverpool, Manchester, Leeds, Sheffield and many other locations. Whether you are preparing a householder application, commercial proposal, change of use, outline scheme or wider development project, we can help you understand the planning application requirements before you submit.
Contact us today to speak to an experienced planning consultant before submitting your planning application.